Open floor plans have gained popularity in modern architecture and design, creating spacious and versatile living areas. According to a recent industry report from the American Institute of Architects, over 60% of new homes feature open layouts, emphasizing the need for effective lighting solutions. Proper lighting not only enhances aesthetics but also influences mood and functionality in these expansive spaces.
When considering Lighting Ideas for Open Floor Plans, it’s crucial to address both ambient and task lighting. Layering light sources creates depth and warmth, ensuring that no corner feels neglected. For instance, pendant lights over dining areas can serve as focal points while also illuminating surrounding spaces. Additionally, strategically placed floor lamps can transform dark corners into inviting nooks, promoting comfort and utility.
However, finding the right balance can be challenging. Many homeowners overlook the importance of dimmers and smart lighting. These tools allow for adjustments based on activities or times of day. Failing to employ adaptive lighting can lead to stark areas where shadows dominate, which can hinder the inviting nature of open layouts. Embracing innovative lighting solutions can truly redefine how we experience our living environments.
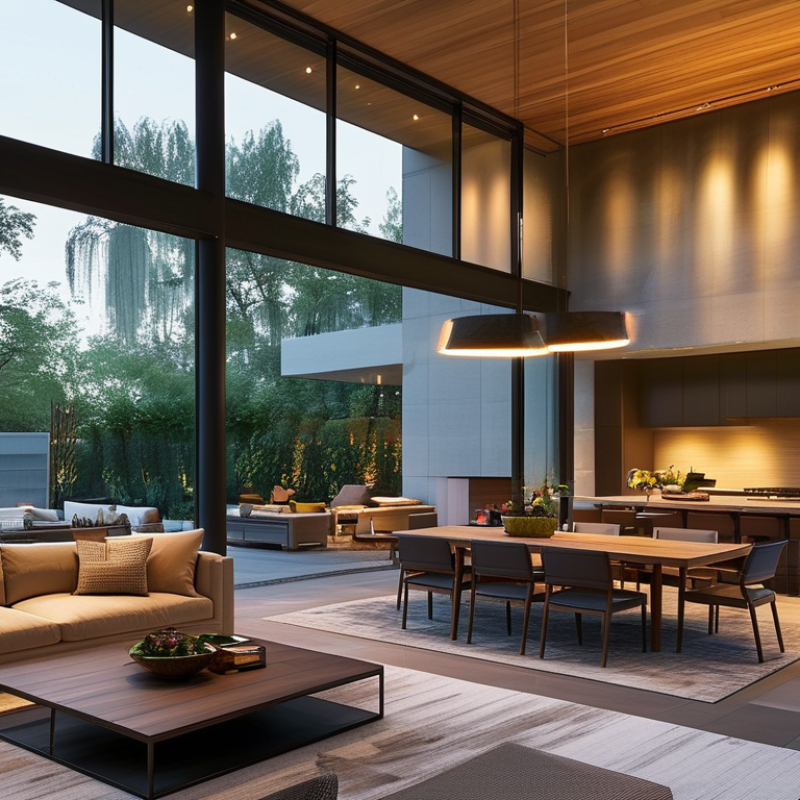
Lighting plays a crucial role in open floor plans. It can define zones and enhance the overall ambiance. Proper lighting creates both functionality and warmth. Without it, spaces can feel vast and uninviting.
Consider natural light. Large windows are wonderful, but they might not be enough. Position mirrors strategically to reflect light. This can brighten dim corners. Incorporating layered lighting is essential for depth. Use ceiling fixtures, wall sconces, and table lamps. Each source adds to the room's character.
Don’t forget about task lighting. Areas like kitchens and workspaces need focused brightness. Adjustable fixtures can help when you need them. Sometimes fixtures don't match the desired style. It's okay to mix and match elements. An eclectic approach can spark creativity in your design. However, avoid overwhelming the space, which can lead to chaos. Aim for balance to maintain clarity and ease in movement.
: Measure your space before purchasing. Oversized fixtures work in high ceilings, while smaller ones suit cozy areas.
Reflect your style with fixtures. Industrial designs fit modern themes; organic shapes create a warm feel.
Use task lighting in workspaces and ambient lighting for comfort. Consider the activities in each area.
Layer your lighting by combining ambient, task, and accent lights. This creates depth and enhances spaces effectively.
Warm light around 2700K to 3000K creates intimacy. It mimics incandescent bulbs and enhances comfort.
Yes, cool light around 4000K to 5000K offers energy and modernity. Use it carefully to avoid a stark feel.
Select versatile options and use dimmers. This allows adjustments to suit gatherings or quiet moments.
Sometimes fixtures look good but may not fit the room's vibe. Constant evaluation can improve your lighting setup.
Be cautious of choosing fixtures that clash with the room's theme. Experimentation may yield surprising results.
Shadows can alter space perception. Pay attention to their presence and adjust lighting as needed for balance.
Effective lighting is essential in open floor plans, as it not only enhances the aesthetic appeal of the space but also influences functionality and mood. The article "Lighting Ideas For Open Floor Plans" delves into the importance of various lighting types, including ambient, task, and accent lighting, each serving a unique purpose in creating a well-balanced environment. It emphasizes the significance of choosing the right fixtures by considering factors such as size, style, and functionality to complement the overall design.
Moreover, the article discusses the role of color temperature in shaping space perception, helping to achieve the desired atmosphere. By strategically layering natural and artificial lighting sources, homeowners can transform their open spaces into inviting and dynamic areas. These lighting ideas not only improve visibility but also contribute to a cohesive design, making the most of the expansive layout inherent in open floor plans.

 Boray Light